02 · Residential
The Maltings
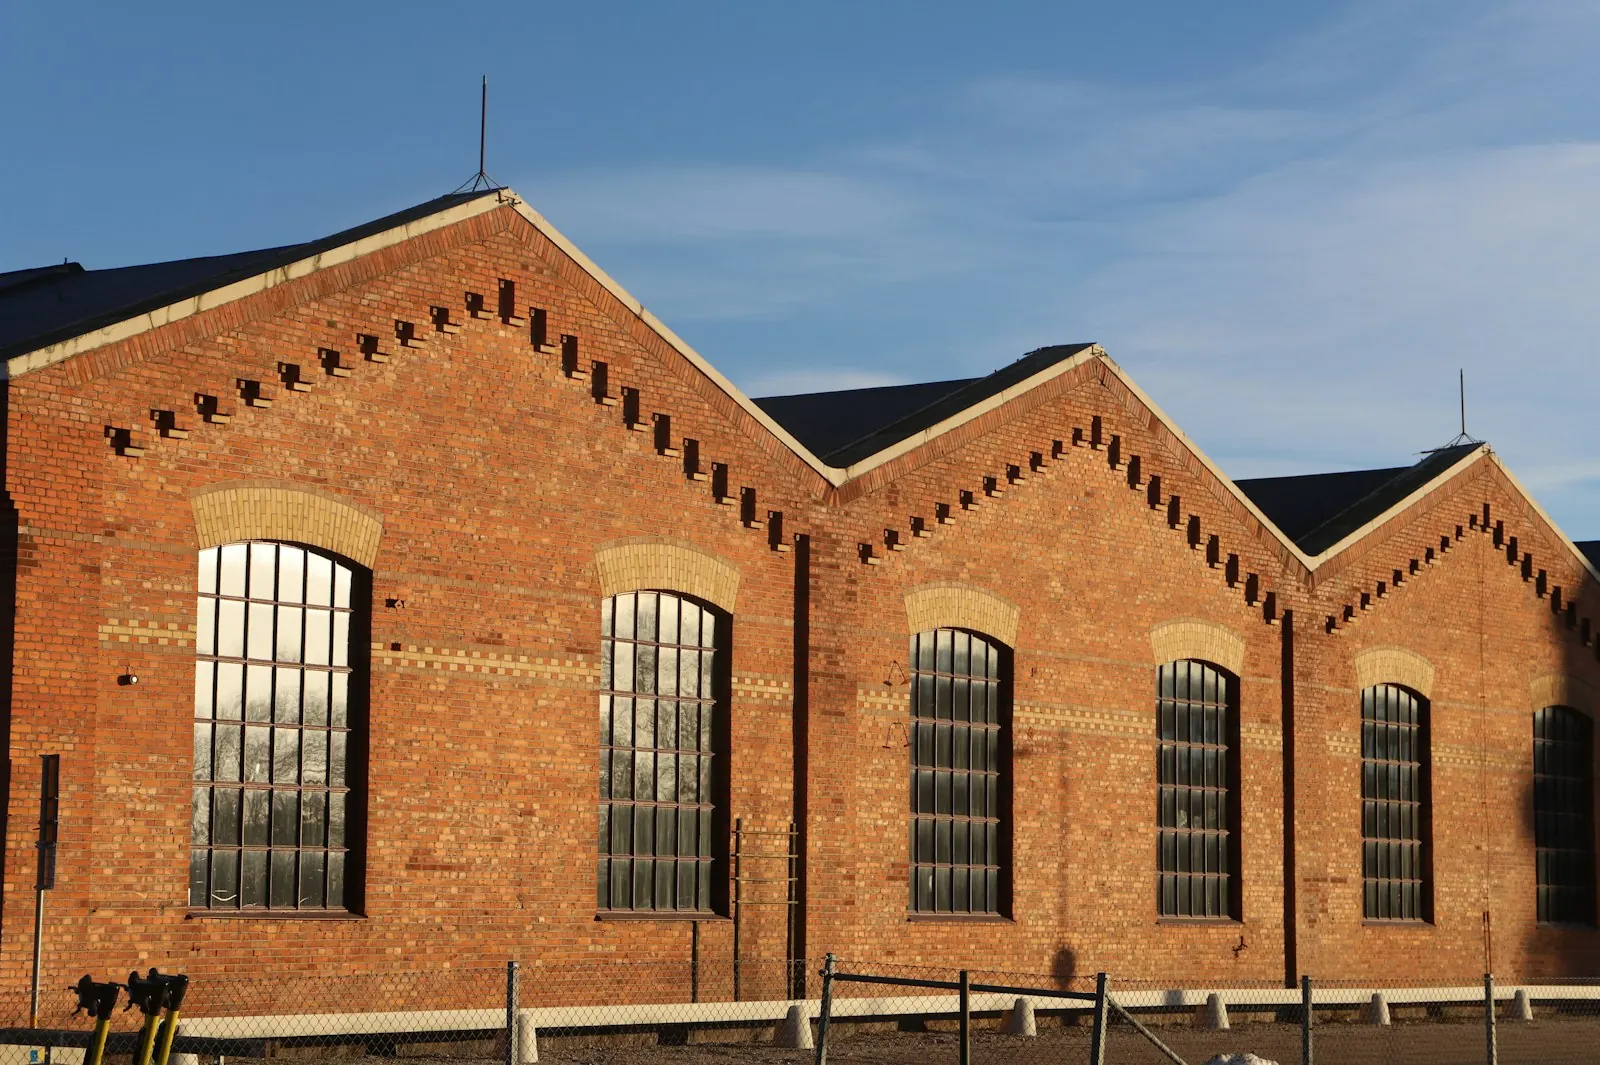
A Victorian malt house in Frome, converted into a furniture workshop with a house above it.
- Location
- Frome, Somerset
- Type
- Conversion
- Floor area
- 310 m²
- Planning
- 7 months
- Build
- 14 months
- Completed
- 2023
Brief
A workshop and a house in one building
The building was a builders’ merchant’s store from the 1970s until 2019. The client makes furniture and wanted to work and live under the same roof, without the sawdust reaching the bedrooms.
Approach
The piers decided the plan
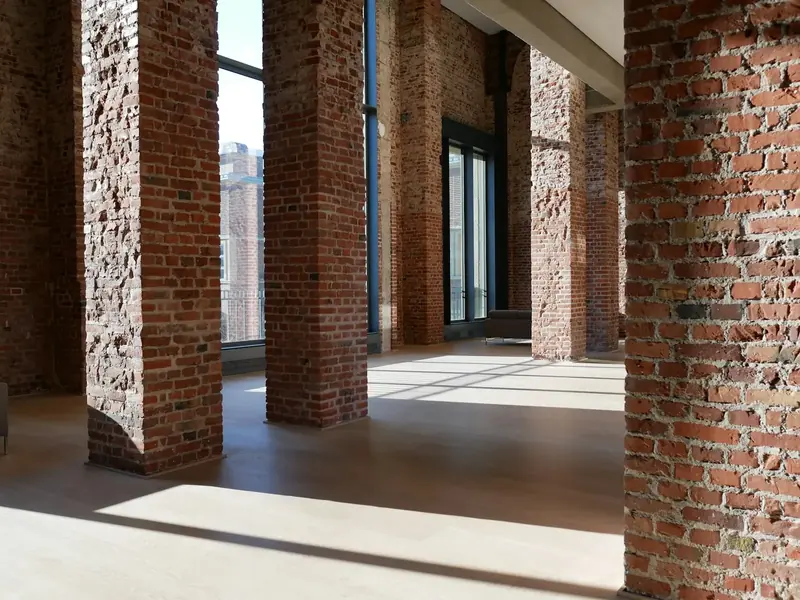
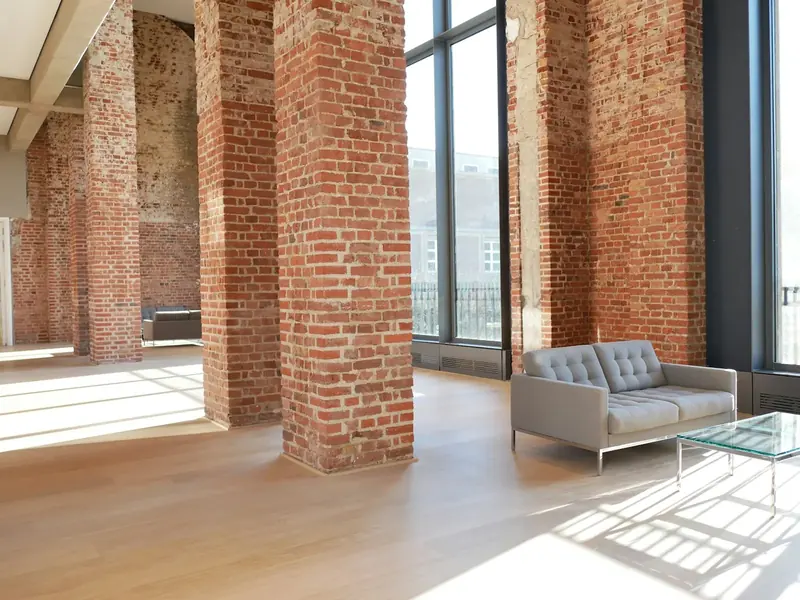
The brick piers hold up the roof and could not move, which fixed the plan before we drew anything. The workshop takes the ground floor between them at full height.
The house sits on a new timber floor along the north wall, with its own stair. A glazed screen separates the two and seals against dust.
Outcome
Even light on the bench
The roof lights face north, as they did for the maltsters. The workshop gets the same light all day, with no glare on the bench and no need for blinds.