03 · Extension
Hillside Road
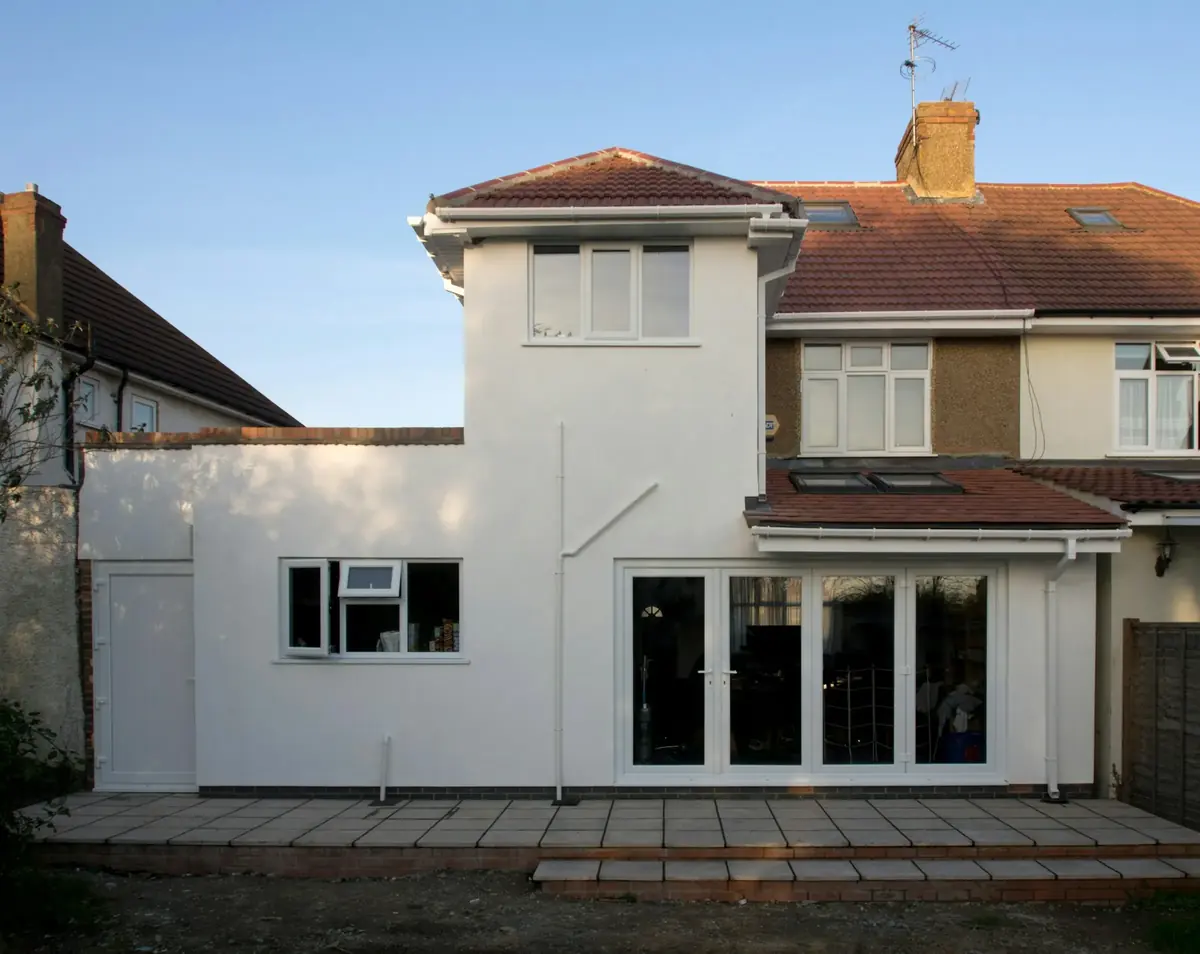
A two-storey side and rear extension to a 1930s semi in north Bristol.
- Location
- Henleaze, Bristol
- Type
- Side and rear extension
- Added
- 48 m²
- Planning
- 8 weeks
- Build
- 14 weeks
- Completed
- 2024
Brief
A bigger kitchen and a fourth bedroom
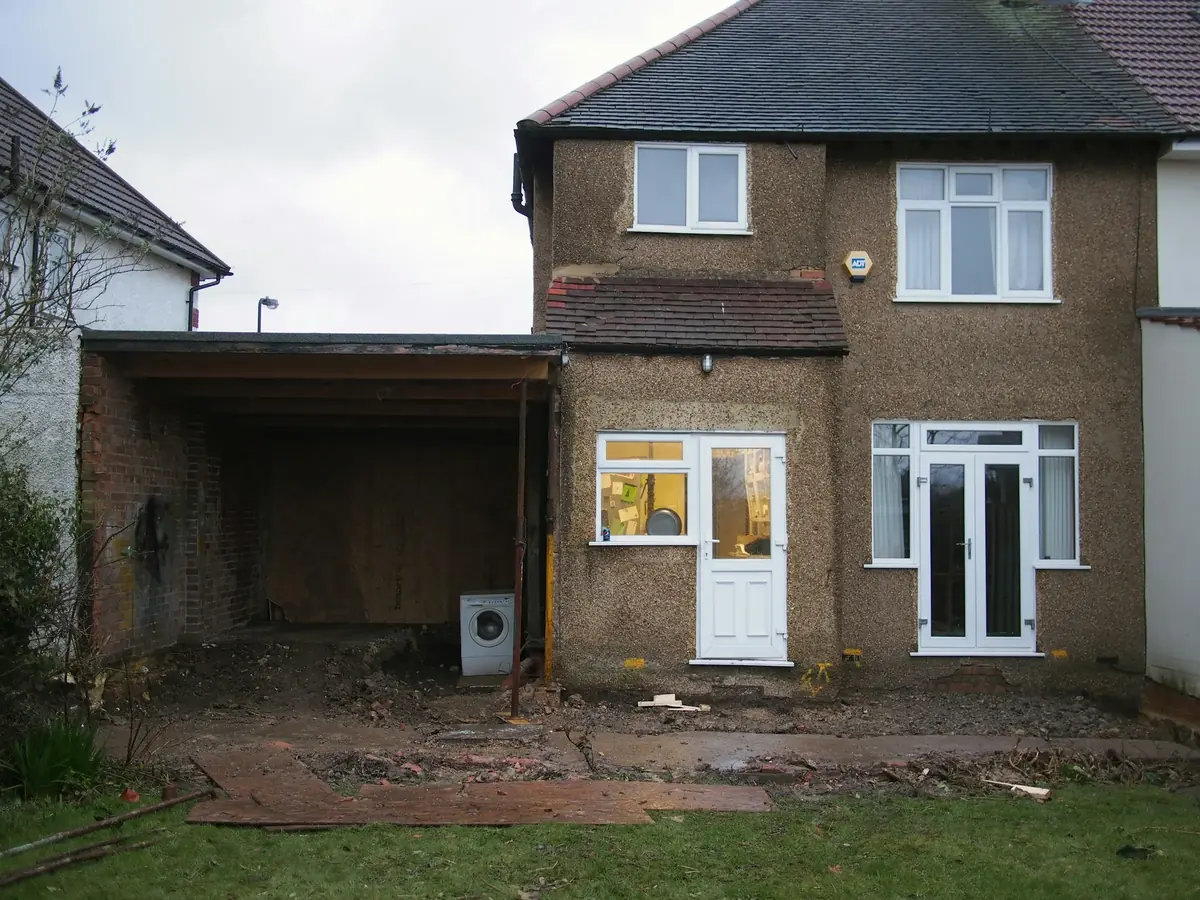
The kitchen was at the back of the house, facing north, with a carport beside it that nobody used. The family needed more room downstairs and another bedroom, without giving up more of a short garden.
Approach
Using the carport
The garden is nine metres long and next door’s kitchen window faces the boundary. The rear extension stops at three metres and keeps the neighbour’s eaves height.
The rest of the room came from the carport, which became a two-storey side extension with the new bedroom above it.
Outcome
Light from the roof
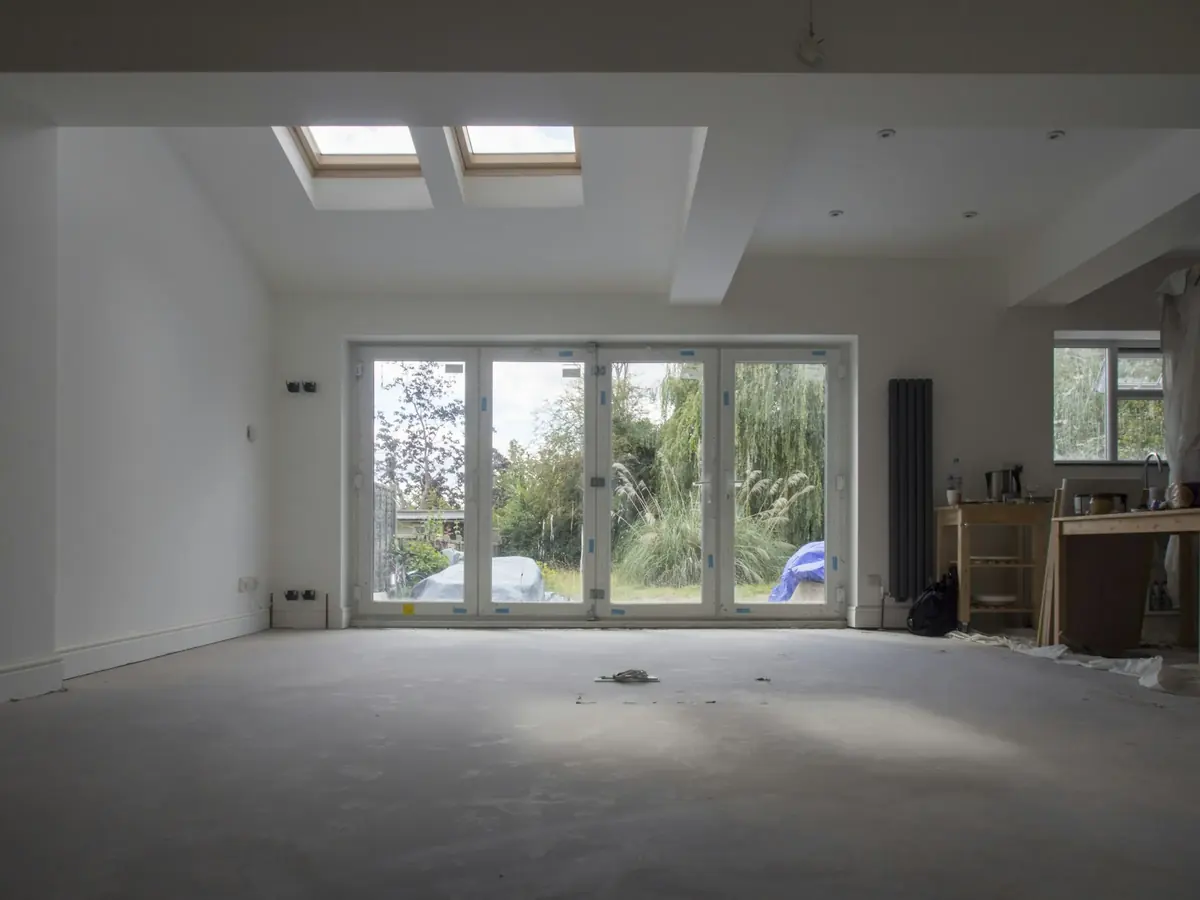
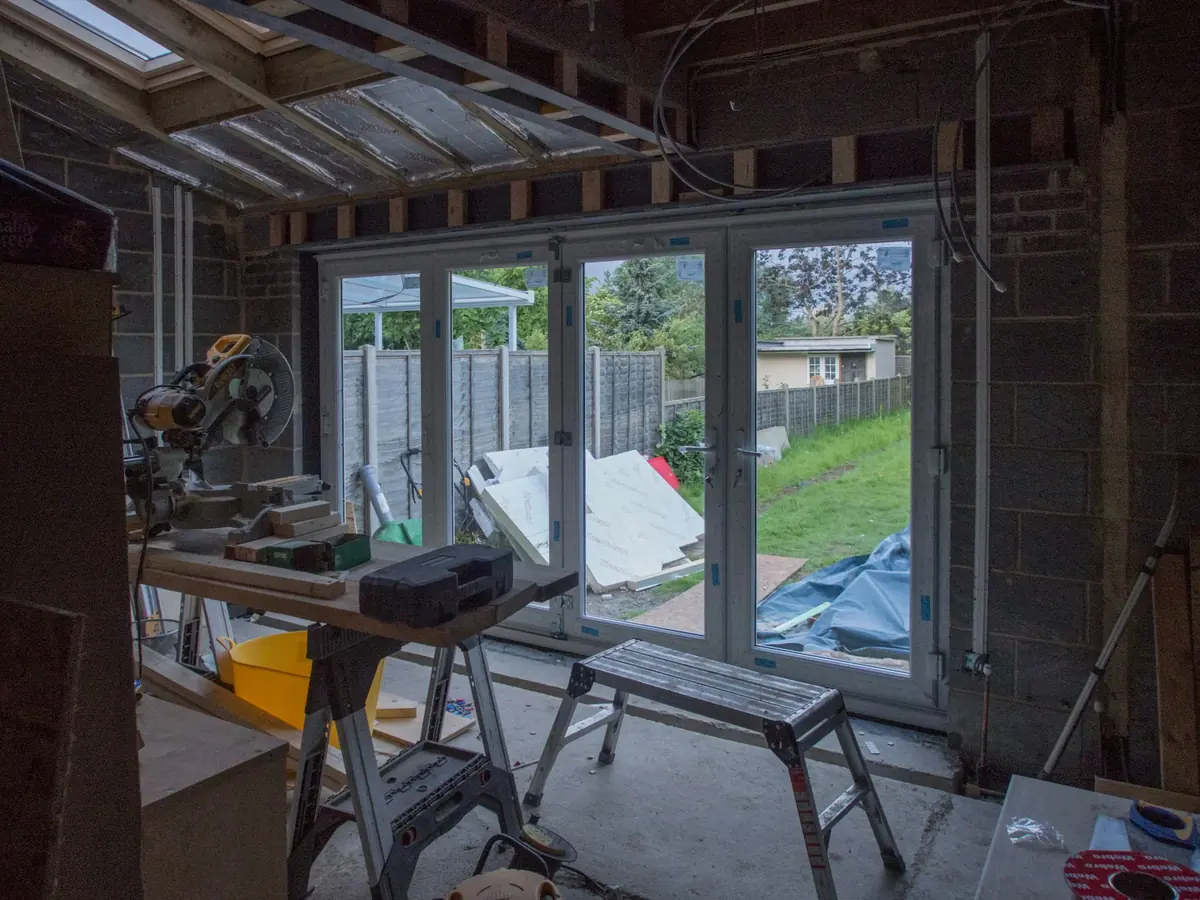
With no room for side windows, the kitchen is lit by roof lights and a full-width glazed door. It is now the brightest room in the house.
The ground floor went through under permitted development. Only the first floor needed full planning, which took eight weeks.