01 · Residential
Rosewood Barn
A new house on the footprint of a timber barn that fell down in 2015.
- Location
- Chew Valley, Somerset
- Type
- New house
- Floor area
- 240 m²
- Planning
- 5 months
- Build
- 11 months
- Completed
- 2024
Brief
Live on the land they farm
The clients farm the fields around the site. The barn had stood empty for decades before its roof came down in a storm, and only part of the oak frame survived.
Approach
Same footprint, same height
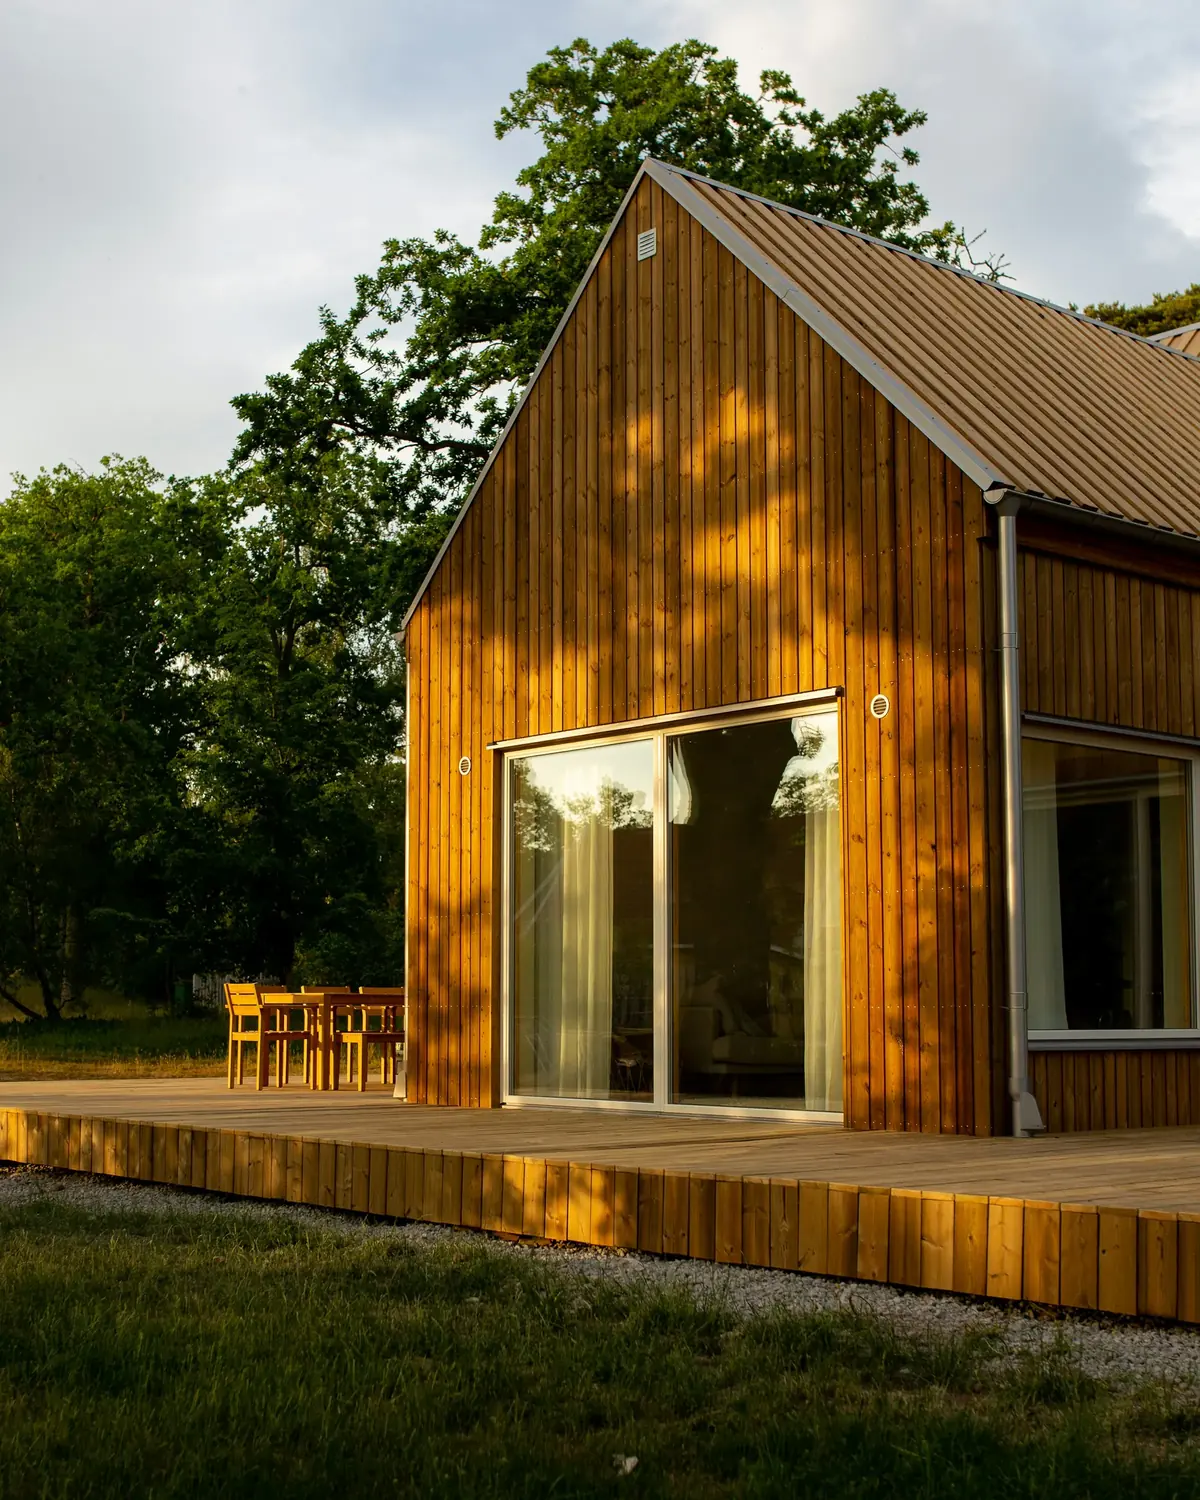
The site is in the Green Belt, where a new house is only allowed if it replaces a building of the same size. Planning would accept the barn’s footprint and ridge height and nothing more, so the house is a barn: one long gabled volume with no dormers and nothing sticking out.
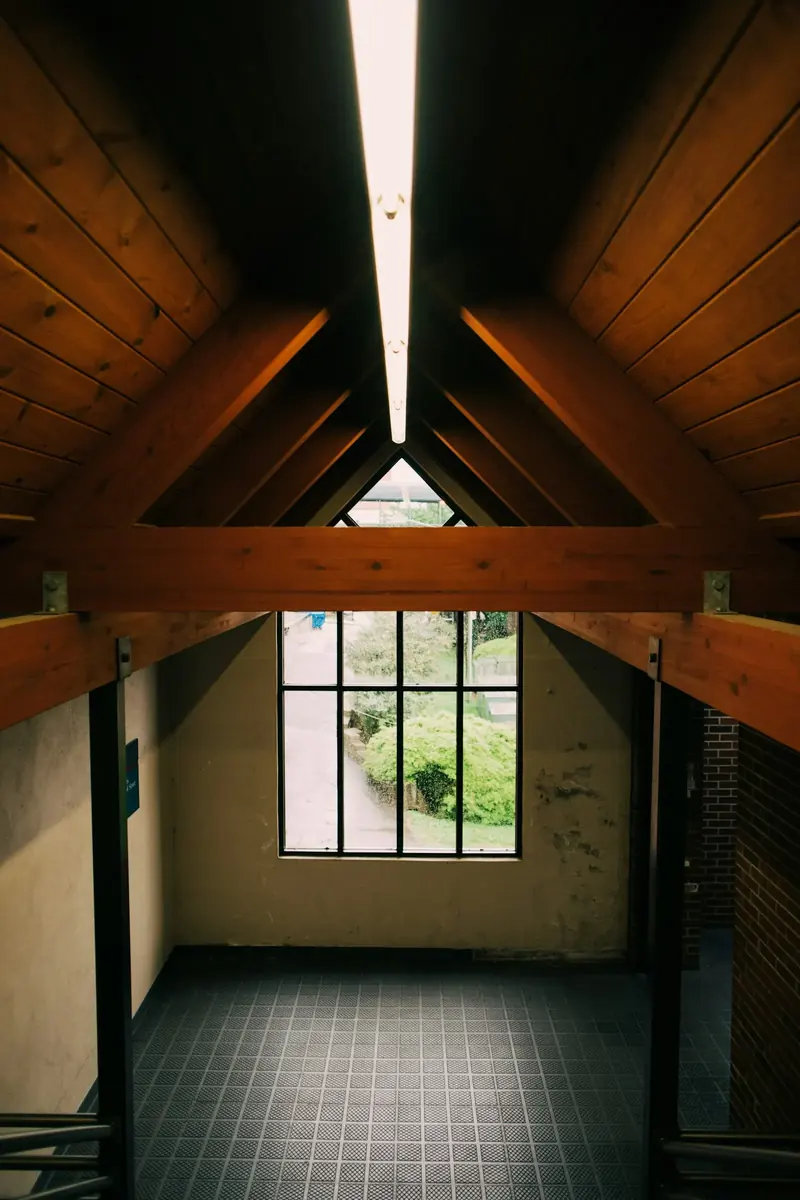
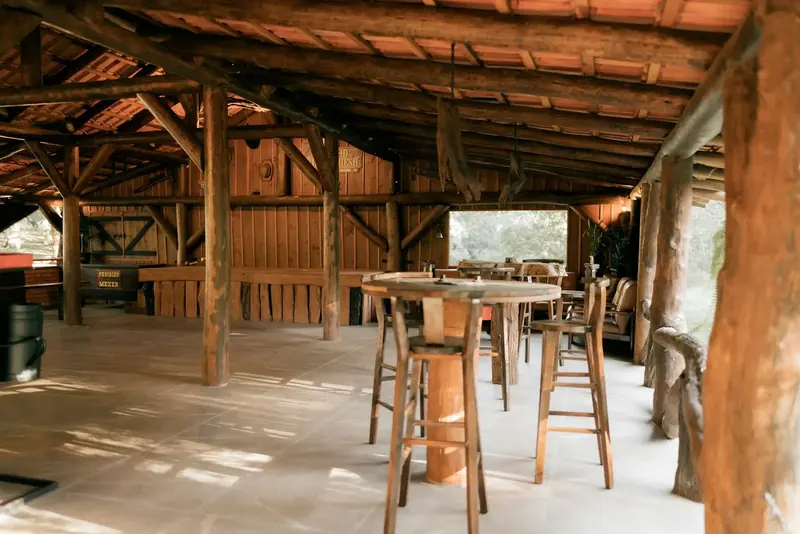
The surviving oak posts and beams were cleaned and put back in the living room. They carry no load. A glulam frame stands just inside them and does the structural work.
Outcome
Five months in planning, mostly on windows
The planning officer accepted the form early. Most of the five months went on agreeing the size of the openings, which ended up as the old cart doors on the south side and almost nothing on the north.